The House
A house with a life of its own.
Historic materials and original proportions, restored for the way people live now.
Malá Strana, Prague
Some buildings are defined by their design. Others are defined by everything that has happened within them.
Our House belongs to the second kind.
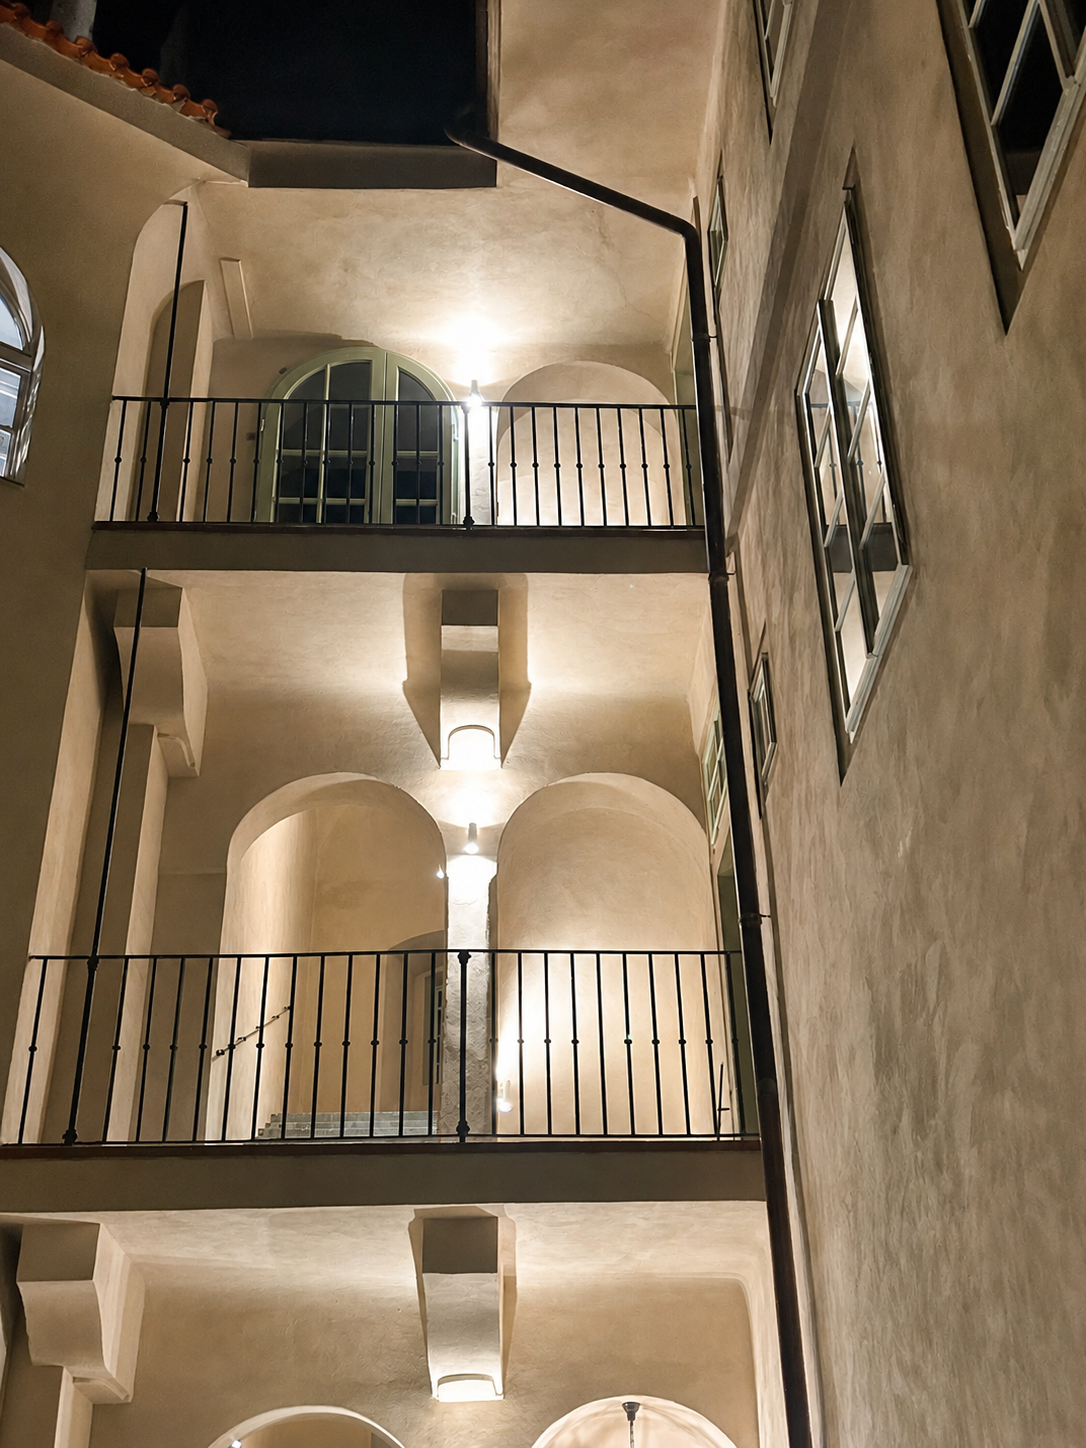
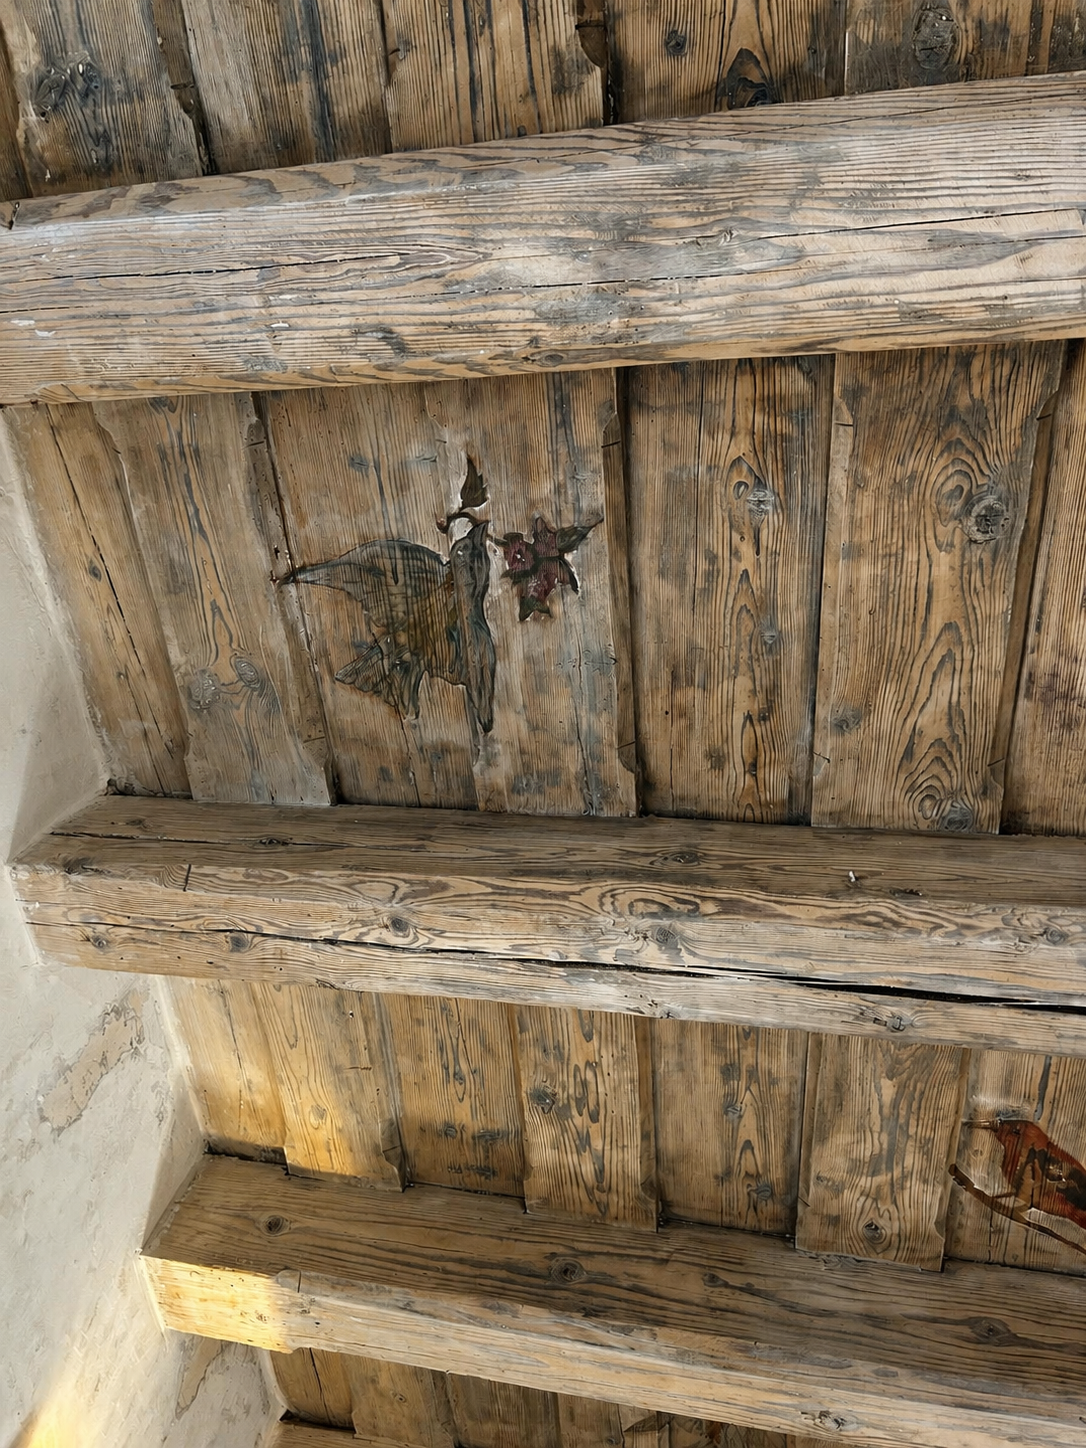
Set behind a discreet façade in Malá Strana, the house reveals itself gradually: through its courtyard, open galleries, arches, old timber, preserved painted details and unexpected views over the city.
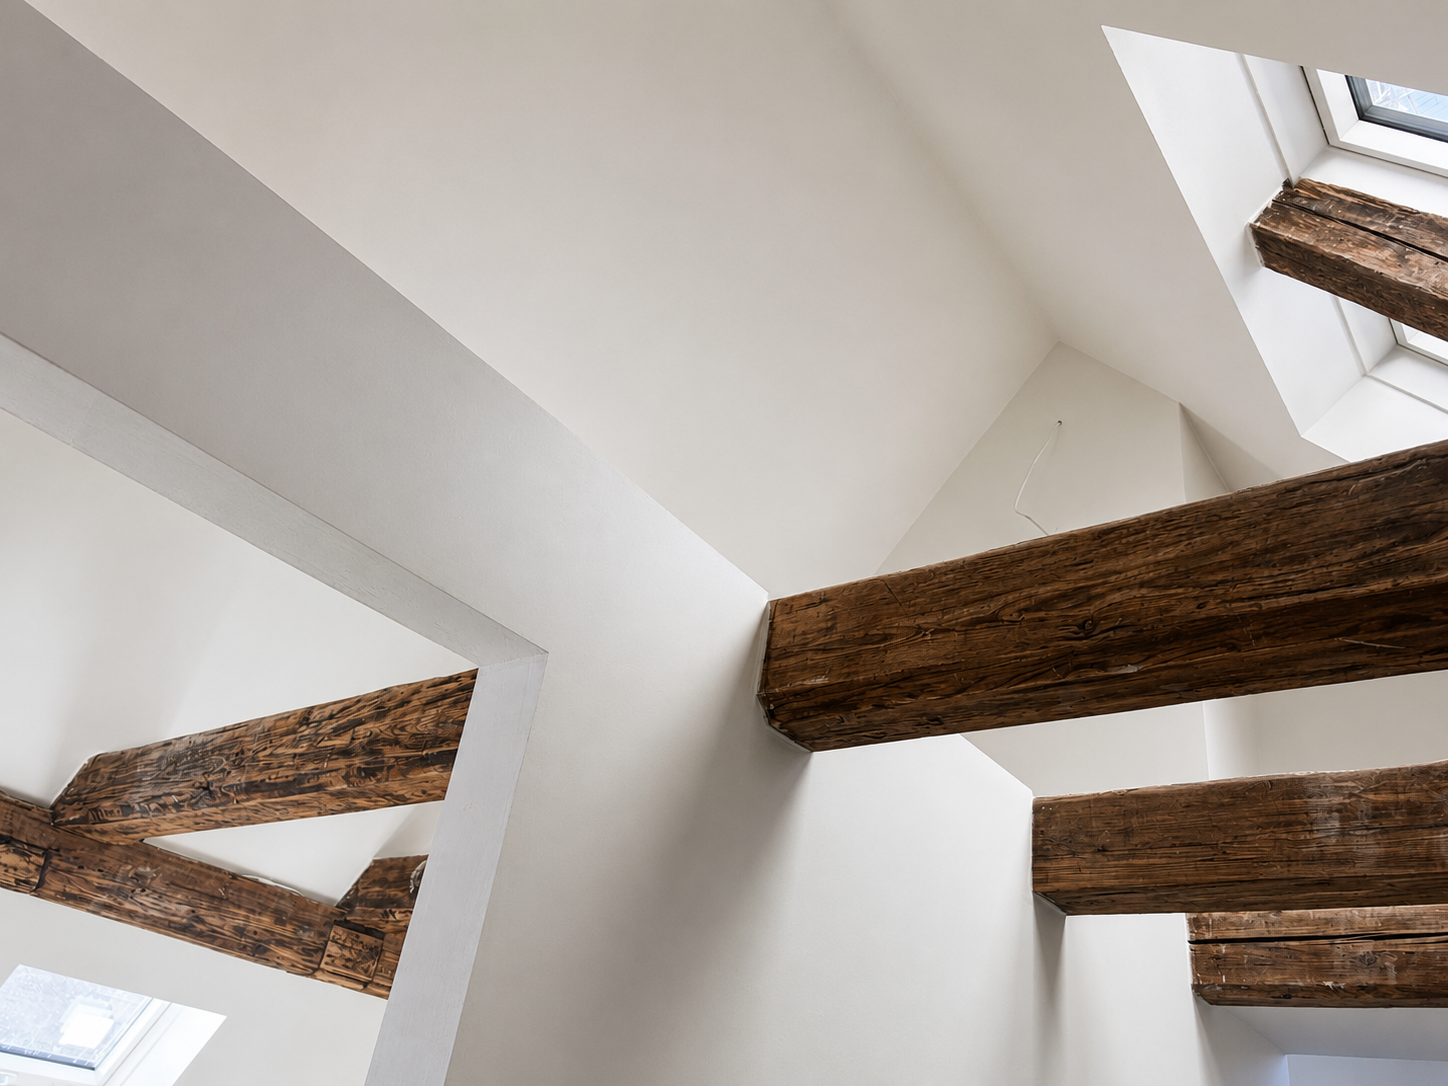
The restoration does not try to make the building feel new. Instead, it allows different periods to remain visible. Historic materials sit beside contemporary interiors, and many furnishings and details are being made specifically for the spaces they inhabit.
Each floor has its own character. Baur occupies the ground floor, followed by Josselin, Rohan and Rabas above. EMA is set apart within the tower.
Together, they form one house — varied in atmosphere, but connected by the same architecture, calm and sense of place.
Through the house
Five names, one building.
The accommodations follow the physical journey upward, from the courtyard to the tower.
- BaurGround Floor
- JosselinFirst Floor
- RohanSecond Floor
- RabasThird Floor
- EMAThe Tower
Details
History, left visible.
The courtyard
A quiet interior world.
Stay in the house.
Baur, Josselin, Rohan and Rabas across the floors, and EMA within the tower — each booked individually.