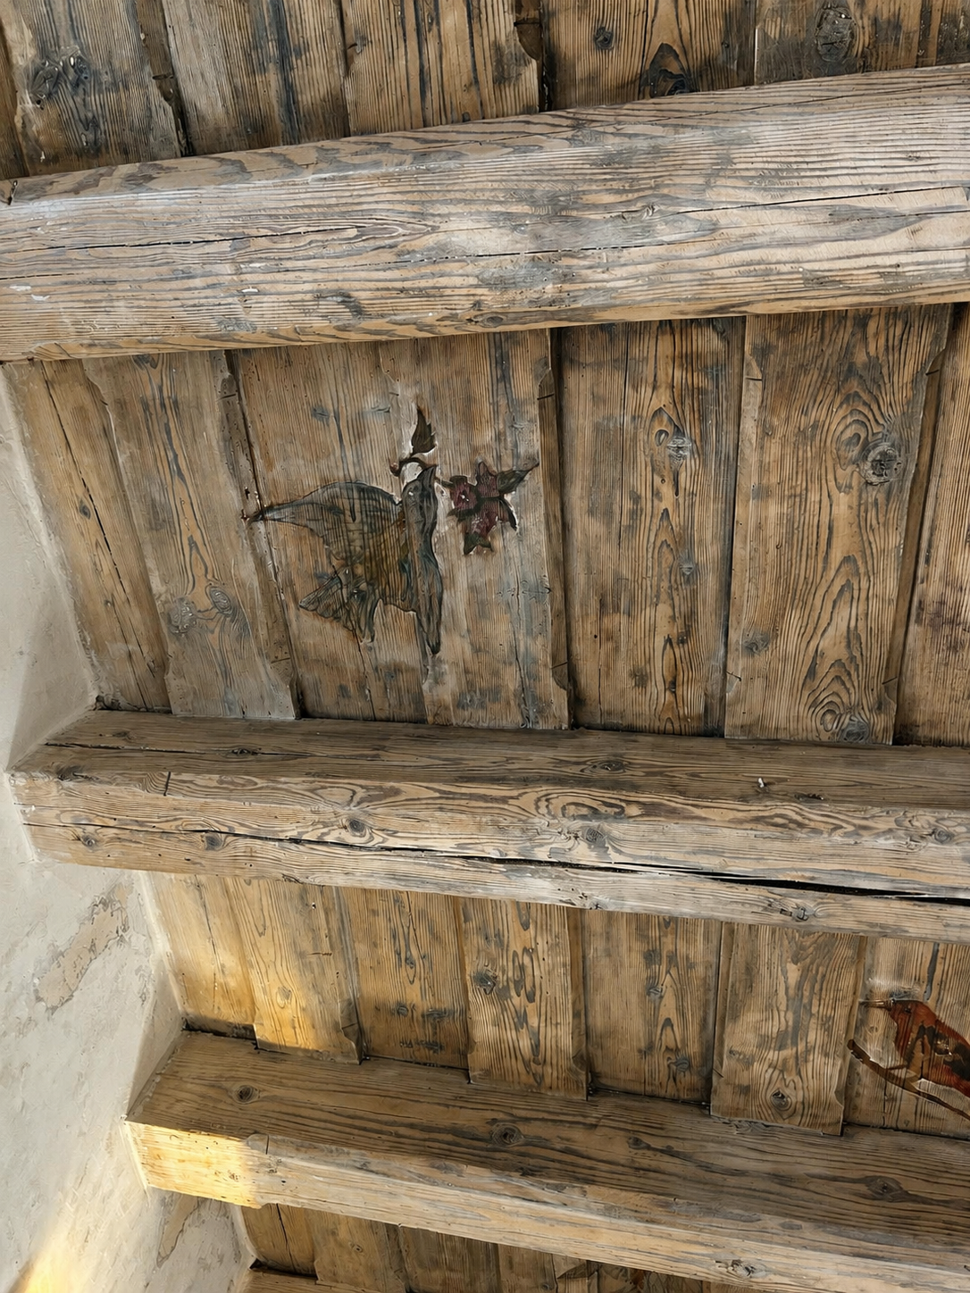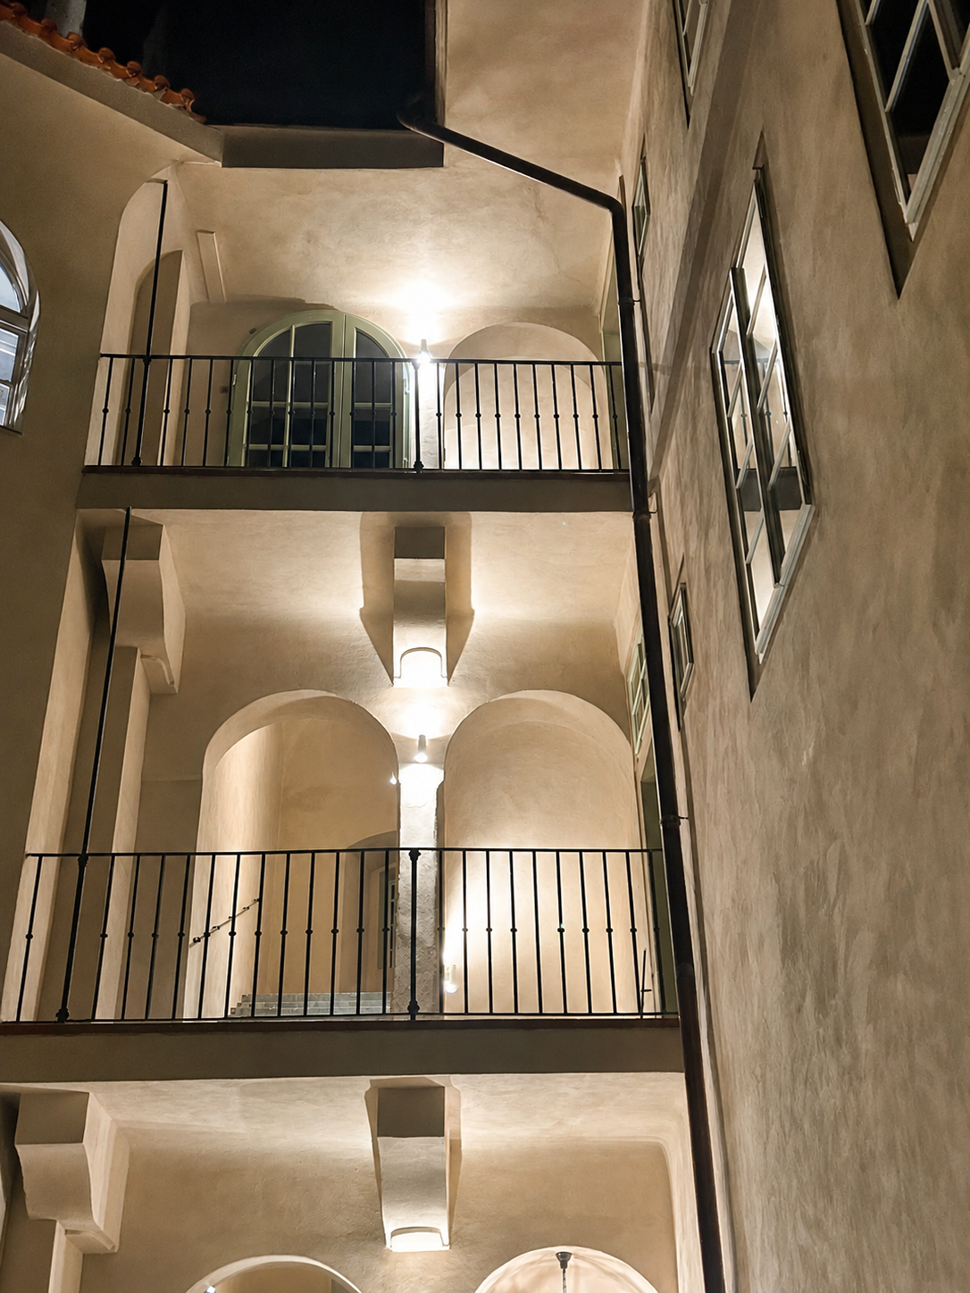
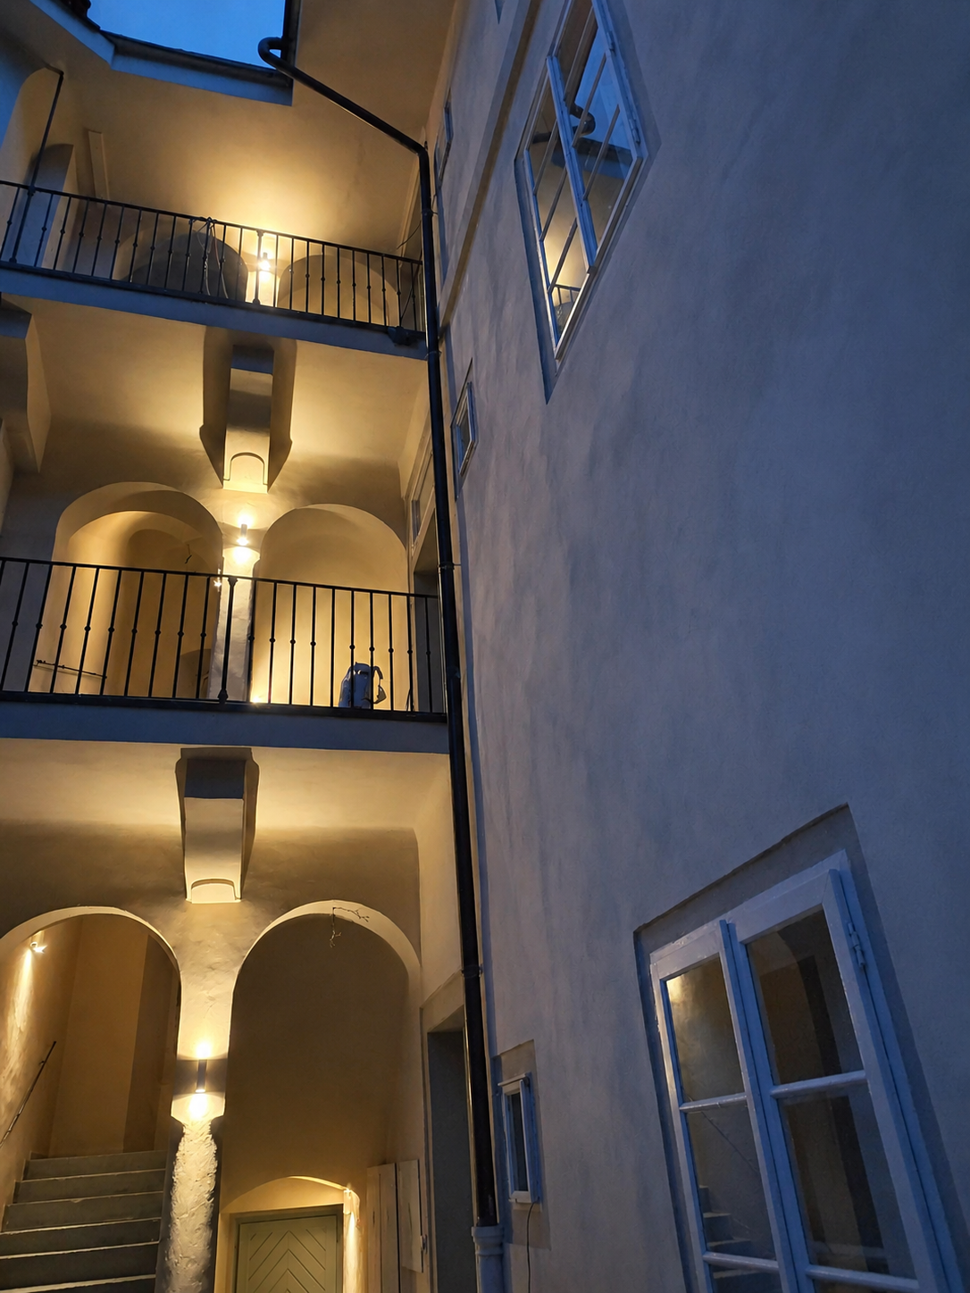
Courtyard staircase and galleries at dusk

First Floor

Josselin

An apartment on the first floor, opening onto the inner galleries of the house.

First Floor

Josselin sits on the first floor, reached through the open galleries around the courtyard. Restored surfaces sit alongside furniture and details being created specifically for these rooms. Final photography is pending.

Full specifications, floor plans and interior photography will be published once the space is finished. Anything marked below as “to be confirmed” has not yet been finalised — please write to us and we will tell you exactly where things stand.

Guest capacity
To be confirmed
Size
To be confirmed
Bed configuration
To be confirmed
Position in the house
First floor
Kitchen
Kitchen details — to be confirmed
Bathroom
Bathroom configuration — to be confirmed
Amenities
Amenity list — to be confirmed
Accessibility
The house is historic and has stairs. Step-free access details to be confirmed.
Description
An individual description of this space will be published as it is completed.

Made for the house

Contemporary pieces, shaped around historic architecture.

A large part of the interior of Josselin is being created specifically for these rooms: bespoke details and furniture designed for the individual spaces rather than chosen to fit them afterwards.

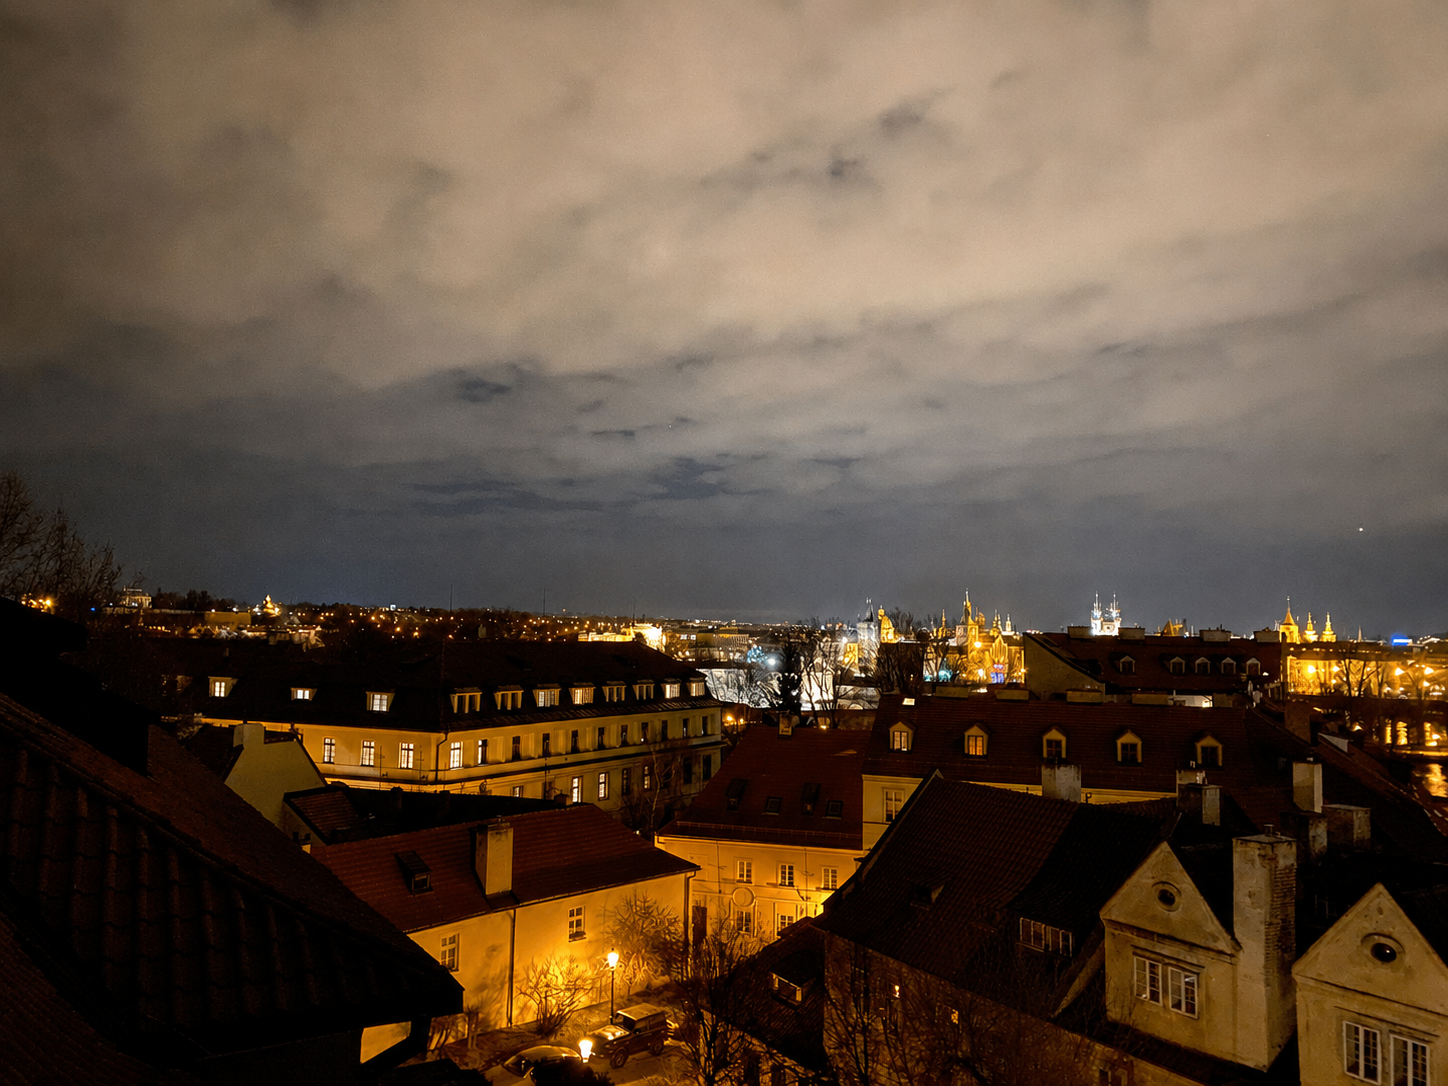
Rooftops at night, seen from the houseViews
The inner courtyard and its open galleriesThe House
Courtyard staircase at duskThe House
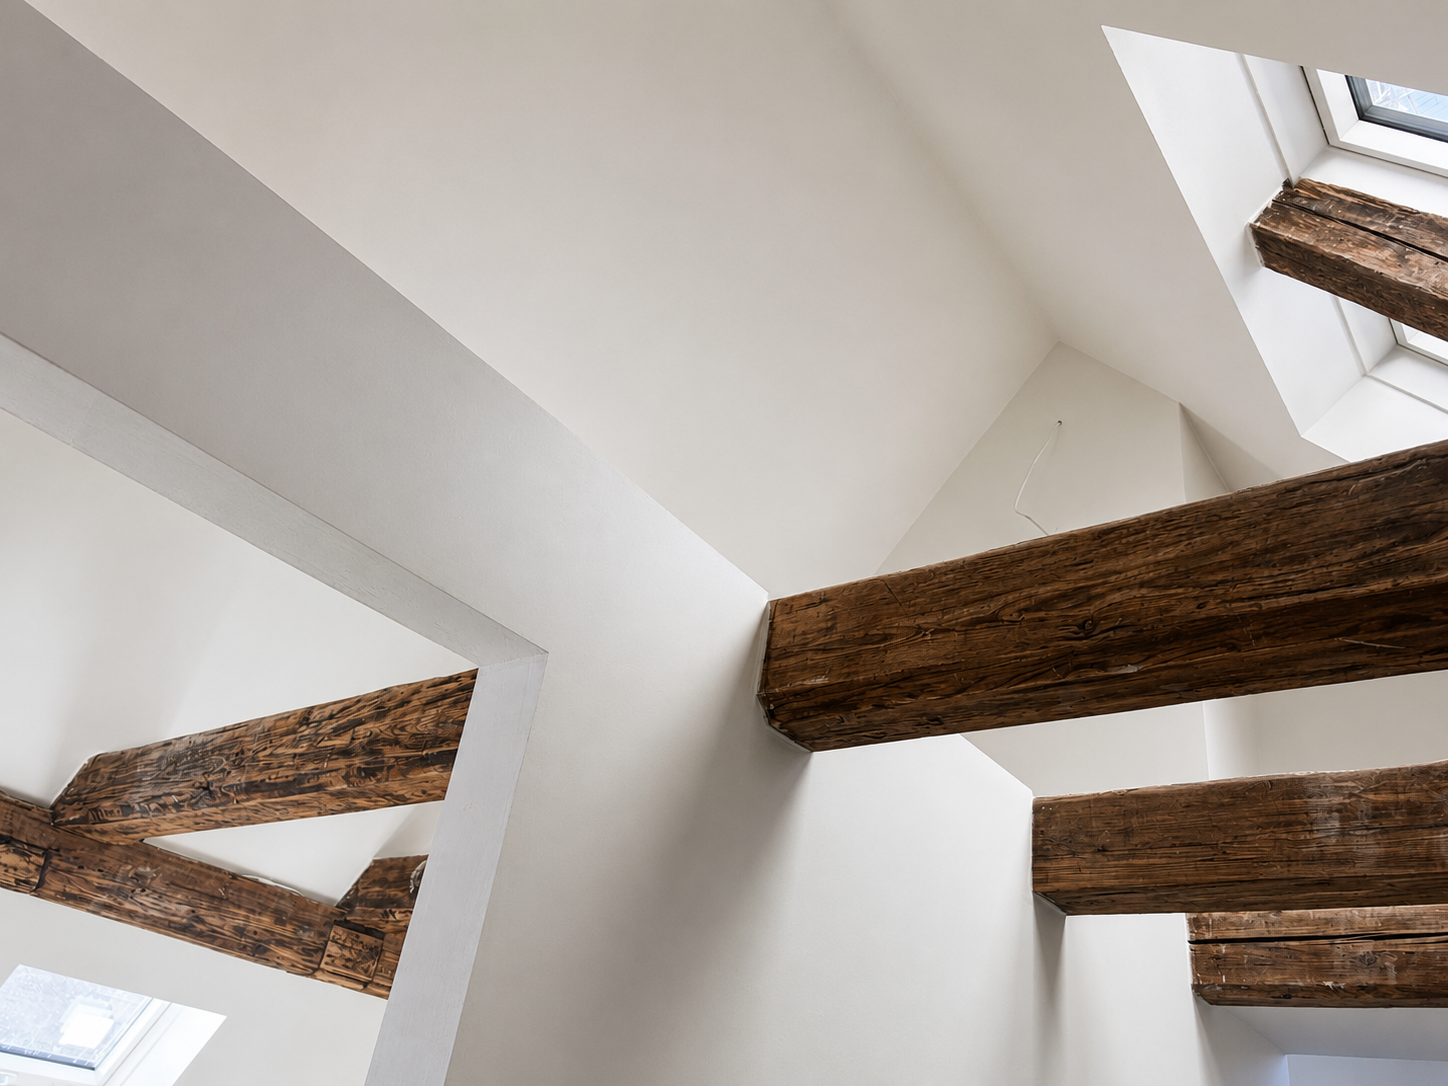
Restored roof timbers under the eavesThe Tower

House rules

Staying here.

  • Each accommodation is booked individually.
  • No parties or events; this is a private residence with neighbours.
  • No smoking inside the house.
  • Quiet hours — times to be confirmed.
  • Check-in and check-out times to be confirmed.
  • Pet policy to be confirmed.

Also at Our House

Elsewhere in the house.